
Address
6199 54th Street S, ST PETERSBURG, FL
Price
$ 5,750,000
Property Attributes
- MLS#TB8439000
- TypeSingle Family
- Listing Status Active
- CountyPinellas
- CityST PETERSBURG
- AreaSt Pete/Tierra Verde
- NeighborhoodBAYWAY ISLES UNIT 2 REP
- Zip33715
- StyleCustom
- Year Built2000
- Taxes$ 46723
- Price$ 5,750,000
- Bedrooms5
- Full Bathrooms5
- Half Bathrooms1
- Sqr Footage6147
- Lot Size0.57 Acres
Data Source:
Stellar MLS
Property Description
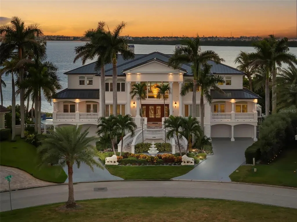
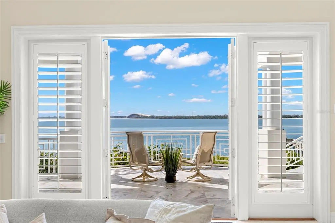
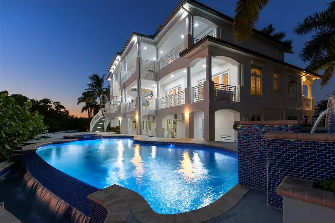
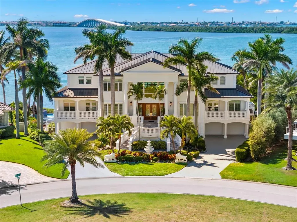
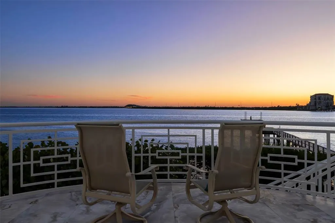
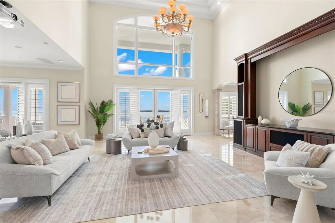
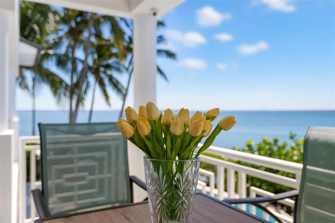
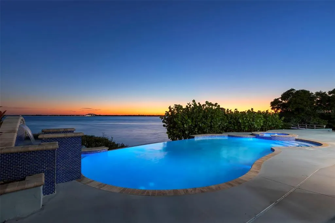
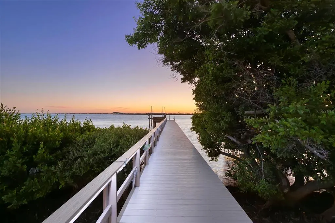
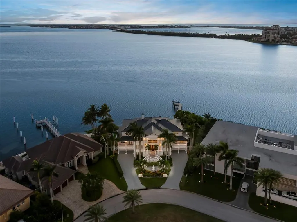
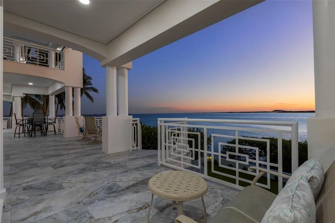
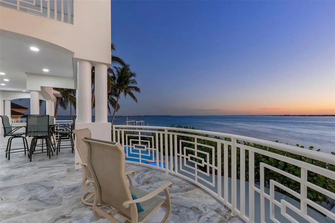
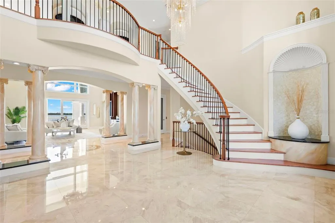
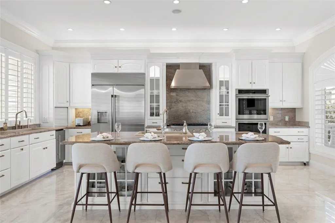
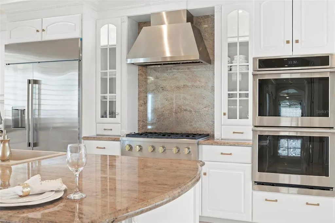
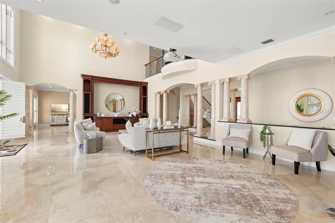
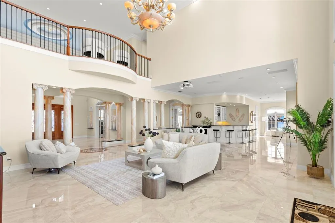
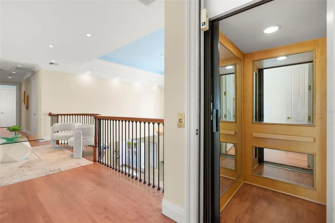
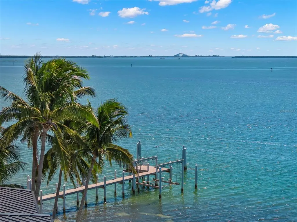
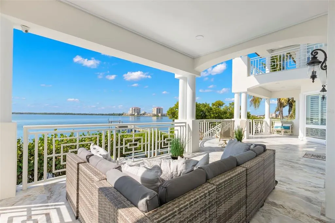
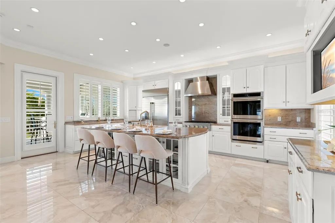
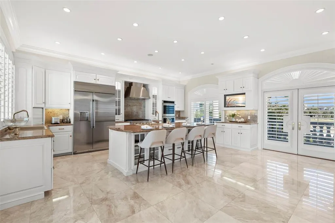
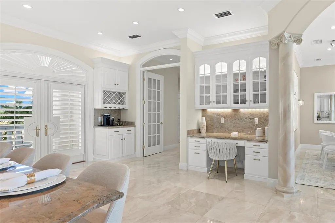
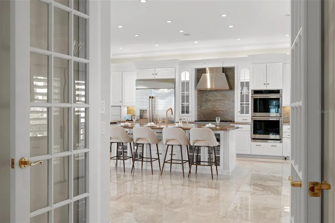
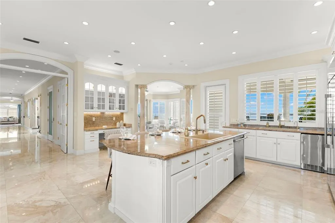
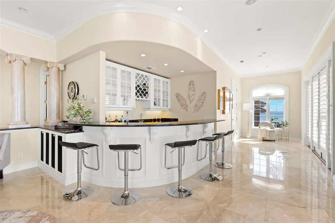
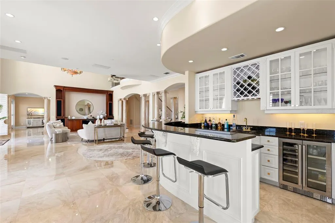
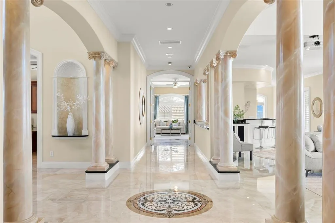
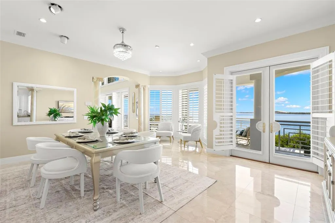
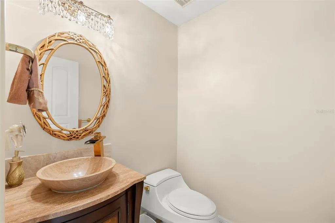
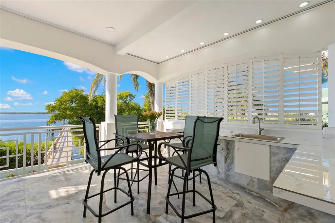
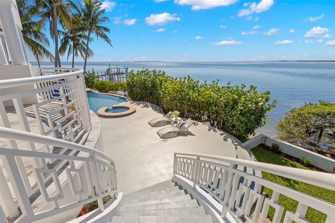
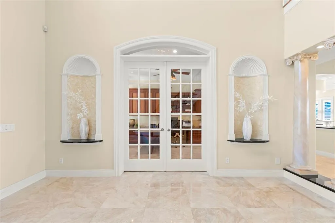
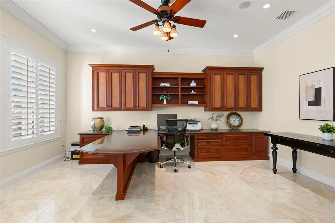
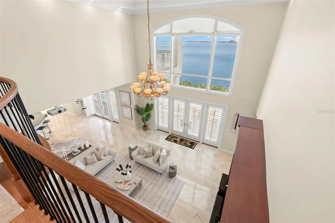
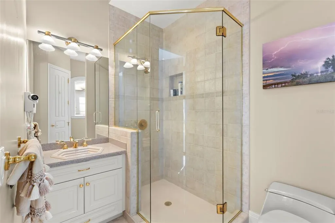
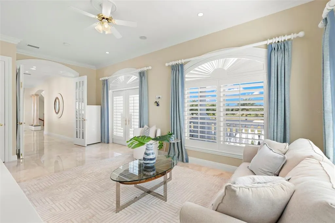
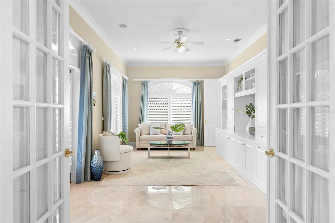
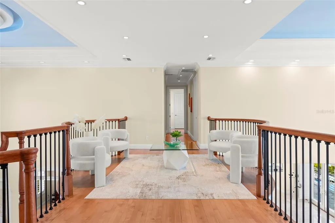
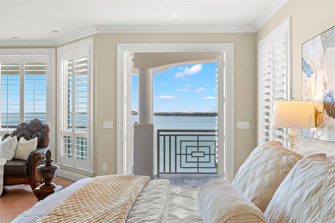
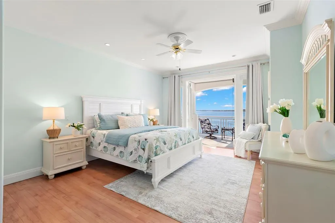
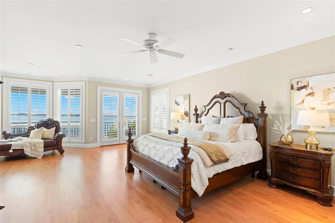
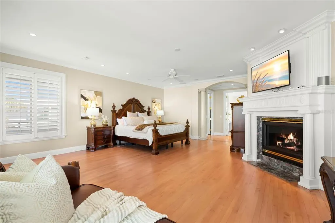
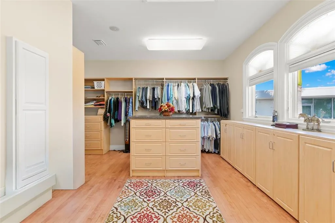
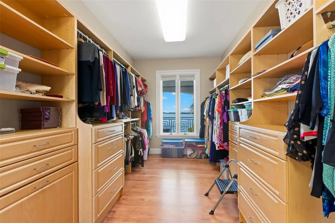
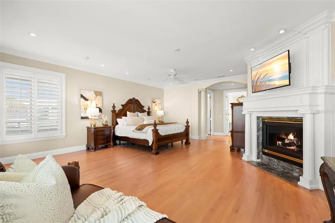
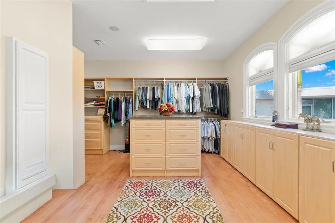
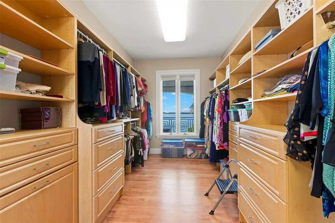
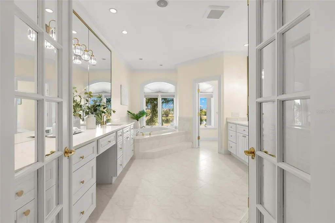
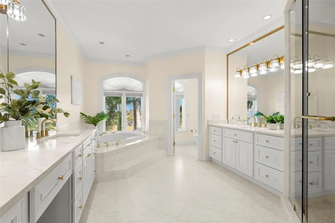
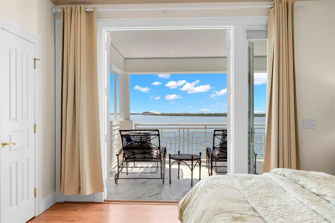
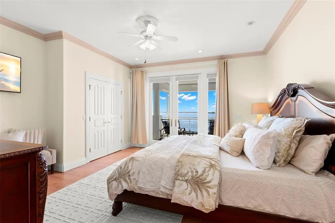
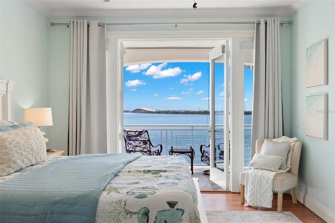
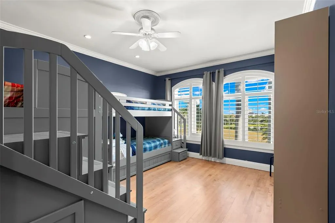
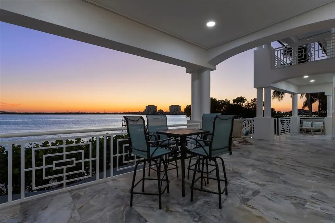
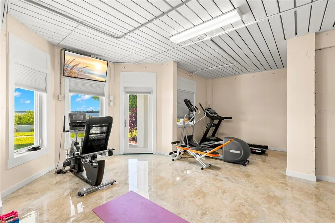
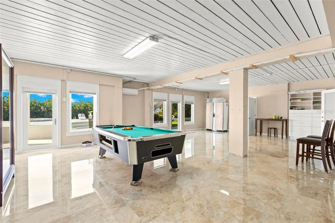
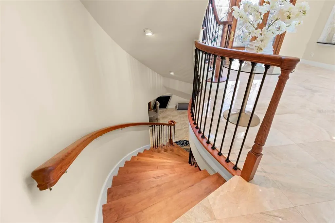
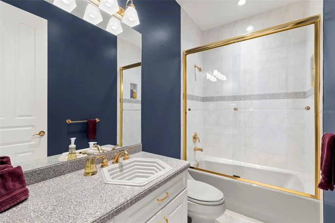
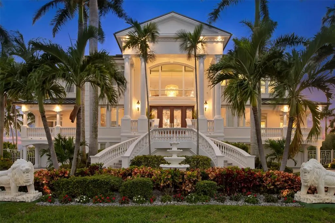
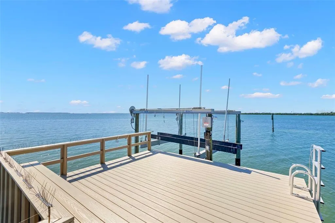
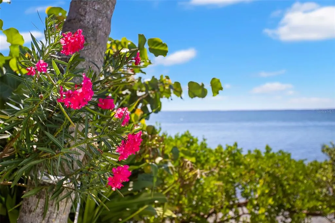
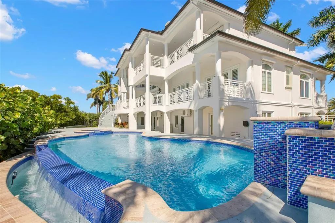
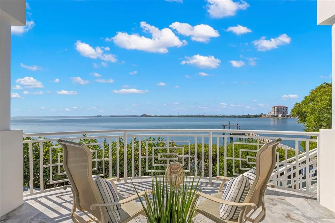
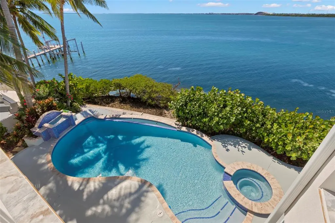
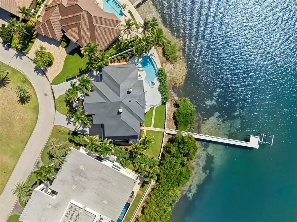
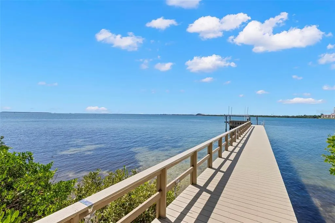
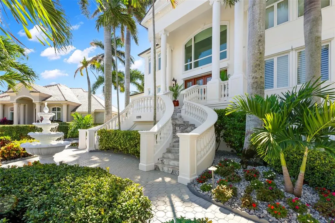
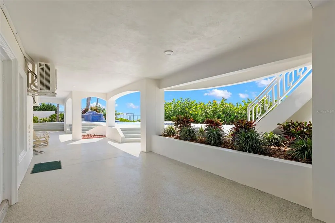
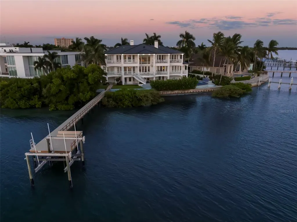
BACK ON MARKET due to buyer’s inability to close—no fault of the property. Commanding an extraordinary point-lot position with 135 feet of waterfront on on over a 1/2 acre, this exceptional Bayway Isles estate delivers sweeping open-water views, spectacular sunsets and a level of privacy and boating access that is increasingly rare in St. Petersburg. Set within prestigious, guard-gated Bayway Isles, the 6100+square-foot residence combines timeless architecture, substantial recent improvements and expansive indoor-outdoor living, with approximately 3,800 square feet of balconies (over 13,600 SF under roof) overlooking the water. This 5-bedroom, 5.5-bath residence also features a private elevator servicing all levels. Recent substantial improvements include a brand-new charcoal-colored metal roof with lifetime warranty, freshly painted exterior and an updated kitchen featuring modern white cabinetry and top-of-the-line stainless steel appliances. The main living level showcases marble flooring, an expansive waterfront great room, custom wet bar, theater screen and formal waterfront dining room. Also on this level are a generous guest suite with en-suite bath, powder room, walk-in pantry and private office with custom built-ins. Upstairs, four spacious bedroom suites are arranged in a desirable split plan, allowing the primary suite to occupy its own private wing. The luxurious primary retreat captures expansive water views and features plantation shutters, a custom walk-in closet with center island and a beautifully remodeled bath with dual vanities, Jacuzzi tub, walk-in shower and abundant cabinetry. Refinished hardwood floors extend throughout the upper level. Exceptional all-block construction includes 6-inch poured concrete floors, hurricane protection, a new whole-house generator and split four-car garage with epoxy flooring. Approximately 1,600 additional square feet of bonus and storage space provides tremendous flexibility, along with a private home gym. Outside, enjoy a beautifully refurbished infinity-edge pool and expansive deck surrounded by lush tropical landscaping and programmable lighting. The brand-new dock with 16,000-pound boat lift, 135 feet of waterfront and immediate access to Tampa Bay and the Gulf beyond creates an exceptional setup for boating enthusiasts. Ideally located approximately 10 minutes from vibrant Downtown St. Petersburg and 30 minutes from Tampa, this extraordinary Bayway Isles estate offers a rare combination of luxury, privacy, boating and location. Recent wind mitigation and 4-point inspection reports are available, supporting more favorable insurance options.
| Price History | |
|---|---|
| 12/19/2025 | Listed $5,995,000 |
| 4/17/2026 | 4$5,750,000 |
General Features
| Sewer | Public Sewer |
|---|---|
| Heating | Central,Electric |
| Cooling | Central Air |
| Utilities | Cable Connected,Electricity Connected,Propane,Public,Sewer Connected,Sprinkler Meter,Street Lights,Underground Utilities,Water Connected |
| Possession | Close Of Escrow |
| Roof | Metal |
| Appliances | Built-In Oven,Cooktop,Dishwasher,Disposal,Dryer,Electric Water Heater,Freezer,Microwave,Range,Range Hood,Refrigerator,Washer,Water Purifier,Water Softener,Wine Refrigerator |
| HOA Fee | 1389 |
| Garage Spaces | 4 |
| Association Fee Includes | 24-Hour Guard,Private Road |
| Patio/Porch Features | Covered,Deck,Patio |
| Architectural Style | Custom |
| Pool Features | Gunite,In Ground,Infinity,Lighting,Tile |
| Construction Materials | Block,Stucco |
| Pets Allowed | Yes |
| Year Built | 2000 |
| View | Water |
| Levels | Three Or More |
| Property Subtype | Single Family Residence |
| Tax Year | 2024 |
| Ownership | Fee Simple |
| Waterfront Features | Waterfront,Bay/Harbor |
| Community Features | Waterfront,Buyer Approval Required,Deed Restrictions,Gated Community - Guard |
| Accessibility | Accessible Elevator Installed |
| Assoc Fee Paid Per | Annually |
| County | Pinellas |
| New Construction | false |
| Property Type | Residential |
| Attached Garage | true |
| Subdivision Name | BAYWAY ISLES UNIT 2 REP |
| Facing Direction | East |
| Garage Y/N | true |
| Total Rooms | 11 |
| Full Baths | 5 |
| Status | Active |
| Directions | Pinellas Bayway to Leeland St through guard gate. Follow Leeland St to the end and turn right onto 62nd Ave Sthe and follow the road to the end where it turns into 52 St Sth. Home is on the left. |
| City | ST PETERSBURG |
| Association Name | Bayway Isles HOA Jaclyn Turner |
| Senior Community Y/N | false |
| MLS Area | 33715 - St Pete/Tierra Verde |
| Lot Size Units | Square Feet |
| Lot Size Square Feet | 24638 |
| Carport Y/N | false |
| Listing Terms | Cash,Conventional |
| Spa Features | Heated,In Ground |
| Land Lease Y/N | false |
| Tax Annual Amount | 46723.04 |
| Additional Parcels Y/N | false |
| Lease Considered Y/N | true |
| Virtual Tour | https://listings.homeexposurephotography.com/sites/zxjepeo/unbranded |
| Building Area Units | Square Feet |
| Living Area Units | Square Feet |
| Standard Status | Active |
| Occupancy Type | Owner |
| Tax Lot | 0310 |
| Legal Description | BAYWAY ISLES UNIT 2 REPLAT LOT 31 & SUBM LAND |
| Water View | Bay/Harbor - Full |
| Water Access Type | Bay/Harbor,Intracoastal Waterway |
| Minimum Lease | 1-2 Years |
| Water Access Y/N | true |
| Monthly HOA Amount | 115.75 |
| Additional Rooms | Attic,Den/Library/Office,Formal Dining Room Separate,Great Room,Inside Utility |
| Water View Y/N | true |
| Flood Zone Code | AE |
| In Law Suite YN | false |
| DockY/N | true |
Interior Features
| Interior Amenities | Built-in Features,Cathedral Ceiling(s),Ceiling Fan(s),Central Vacuum,Crown Molding,Eating Space In Kitchen,Elevator,High Ceilings,In Wall Pest System,Open Floorplan,PrimaryBedroom Upstairs,Solid Surface Counters,Solid Wood Cabinets,Split Bedroom,Stone Counters,Thermostat,Tray Ceiling(s),Walk-In Closet(s),Window Treatments |
|---|---|
| Flooring | Marble,Hardwood |
| Fireplace Features | Gas |
| Total Stories | 3 |
| Air Conditioning Y/N | true |
| Heating Y/N | true |
| Window Features | Drapes,Shutters,Window Treatments |
| Fireplace Y/N | true |
| Half Baths | 1 |
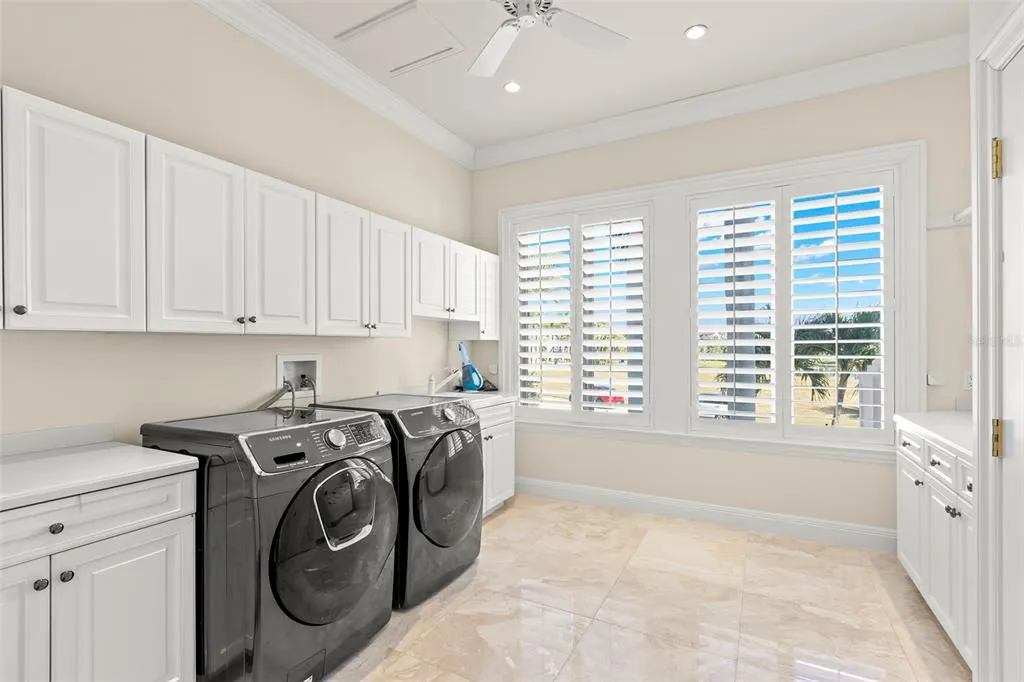
| Laundry Features | Inside,Laundry Room |
| Total Bedrooms | 5 |
| LivingAreaSource | Public Records |
| Total Baths | 6 |
Exterior Features
| Exterior Amenities | Balcony,French Doors,Hurricane Shutters,Irrigation System,Lighting,Outdoor Kitchen,Rain Gutters,Shade Shutter(s),Sprinkler Metered |
|---|---|
| Vegetation | Mature Landscaping,Trees/Landscaped |
| Fencing | Vinyl |
| Parking Features | Driveway,Garage Door Opener,Split Garage |
| Lot Features | Flood Insurance Required,FloodZone,City Lot,Irregular Lot,Oversized Lot |
| Water Source | Public |
| Lot Size Area | 24638 |
| Foundation Details | Slab |
| Spa | true |
| Building Area Total | 13632 |
| Lot Dimensions | 135 x 146 |
| Lot Size Acres | 0.57 |
| Road Surface Type | Paved |
| Private Pool | true |
| Waterfront Y/N | true |
| Covered Spaces | 4 |
| Road Frontage Type | Street Paved |
| Road Responsibility | Private Maintained Road |
Amenities
- Foreclosure
- Views
- Short Sale
- New Construction
- Adult 55+
- Lease To Own
- No HOA Fees
- Furnished
- Primary On Main
- Air Conditioning
- Seller Finance
- Green
- Fixer Upper
- Horse
- Golf
- Fireplace
- Deck
- Garage
- Basement
- Pool
Property vs Single Family Average in 33715
Price
Taxes
Year Built
 Copyright © MFRMLS.com All information deemed reliable but not guaranteed. All properties are subject to prior sale, change or withdrawal. Neither listing broker(s) or information provider(s) shall be responsible for any typographical errors, misinformation, misprints and shall be held totally harmless. Listing(s) information is provided for consumers personal, non-commercial use and may not be used for any purpose other than to identify prospective properties consumers may be interested in purchasing. Information on this site was last updated Last updated on September 14, 2026 9:23 AM UTC The listing information on this page last changed on Last updated on September 14, 2026 9:23 AM UTCd. The data relating to real estate for sale on this website comes in part from the Internet Data Exchange program of MFR MLS.
All information deemed reliable but not guaranteed. All properties are subject to prior sale, change or withdrawal. Neither listing broker(s) or information provider(s) shall be responsible for any typographical errors, misinformation, misprints and shall be held totally harmless. Listing(s) information is provided for consumers personal, non-commercial use and may not be used for any purpose other than to identify prospective properties consumers may be interested in purchasing.
Updated on September 14, 2026 9:23 AM UTC
Copyright © MFRMLS.com All information deemed reliable but not guaranteed. All properties are subject to prior sale, change or withdrawal. Neither listing broker(s) or information provider(s) shall be responsible for any typographical errors, misinformation, misprints and shall be held totally harmless. Listing(s) information is provided for consumers personal, non-commercial use and may not be used for any purpose other than to identify prospective properties consumers may be interested in purchasing. Information on this site was last updated Last updated on September 14, 2026 9:23 AM UTC The listing information on this page last changed on Last updated on September 14, 2026 9:23 AM UTCd. The data relating to real estate for sale on this website comes in part from the Internet Data Exchange program of MFR MLS.
All information deemed reliable but not guaranteed. All properties are subject to prior sale, change or withdrawal. Neither listing broker(s) or information provider(s) shall be responsible for any typographical errors, misinformation, misprints and shall be held totally harmless. Listing(s) information is provided for consumers personal, non-commercial use and may not be used for any purpose other than to identify prospective properties consumers may be interested in purchasing.
Updated on September 14, 2026 9:23 AM UTC
