
Address
4333 10th Street N, ST PETERSBURG, FL
Price
$ 2,150,000
Property Attributes
- MLS#TB8466075
- TypeSingle Family
- Listing Status Pending
- CountyPinellas
- CityST PETERSBURG
- AreaSt Pete
- NeighborhoodMONTICELLO PARK
- Zip33703
- StyleCraftsman
- Year Built2026
- Taxes$ 8225
- Price$ 2,150,000
- Bedrooms5
- Full Bathrooms4
- Half Bathrooms0
- Sqr Footage3576
- Lot Size0.16 Acres
Data Source:
Stellar MLS
Property Description
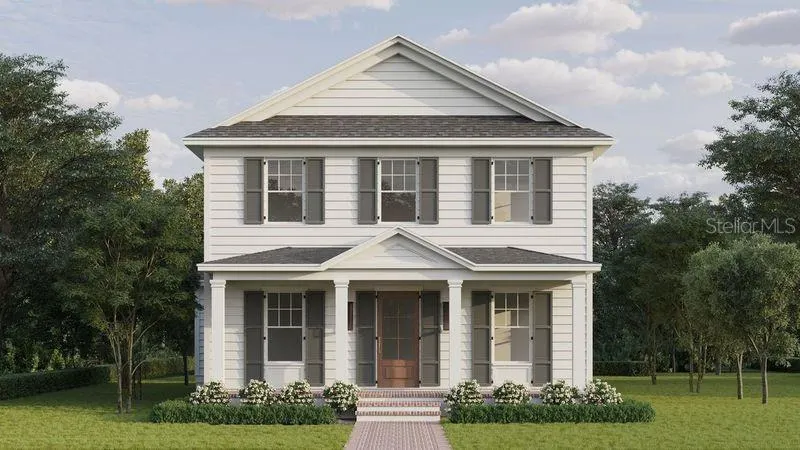
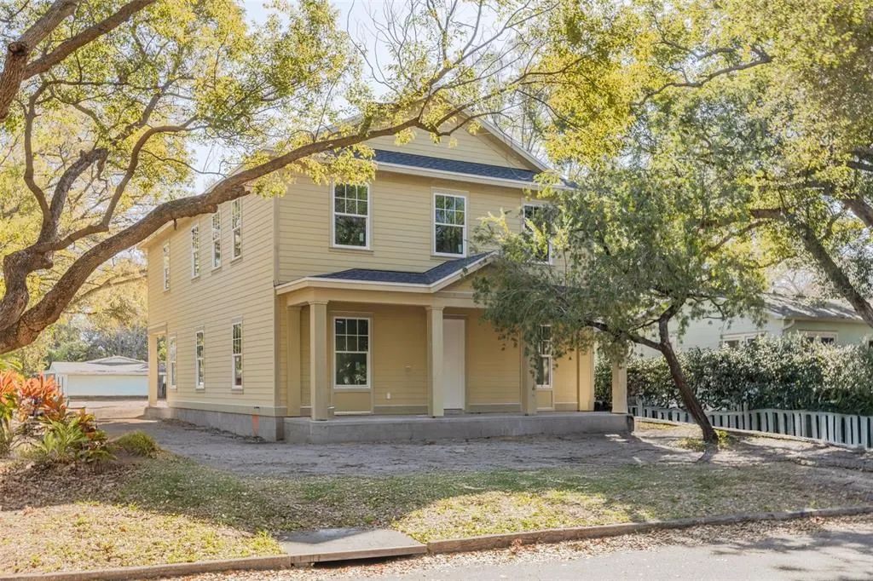
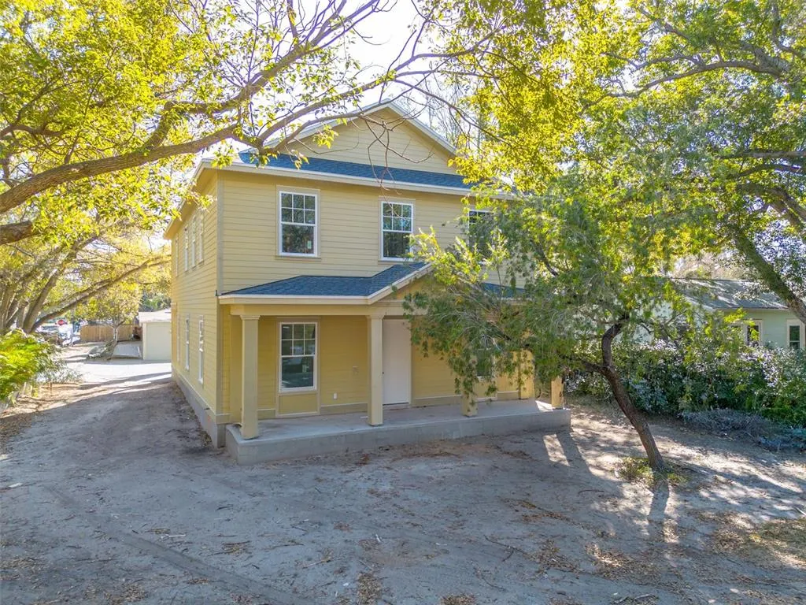
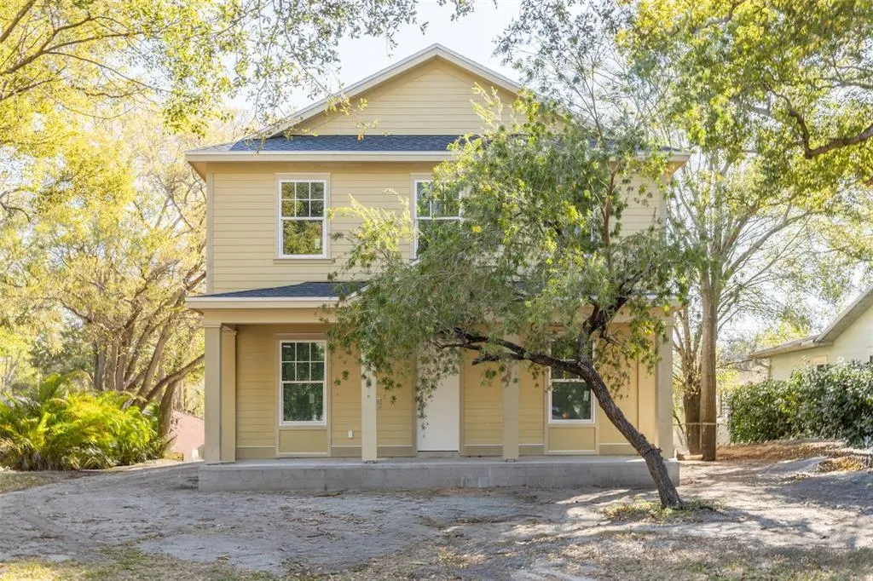
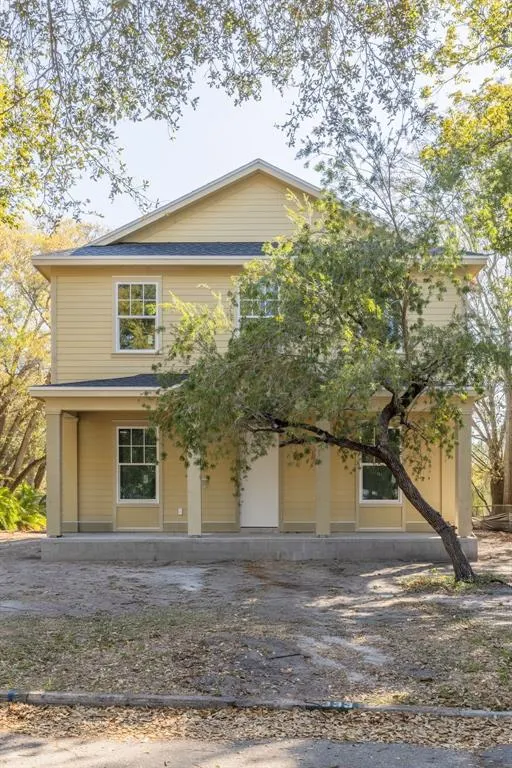
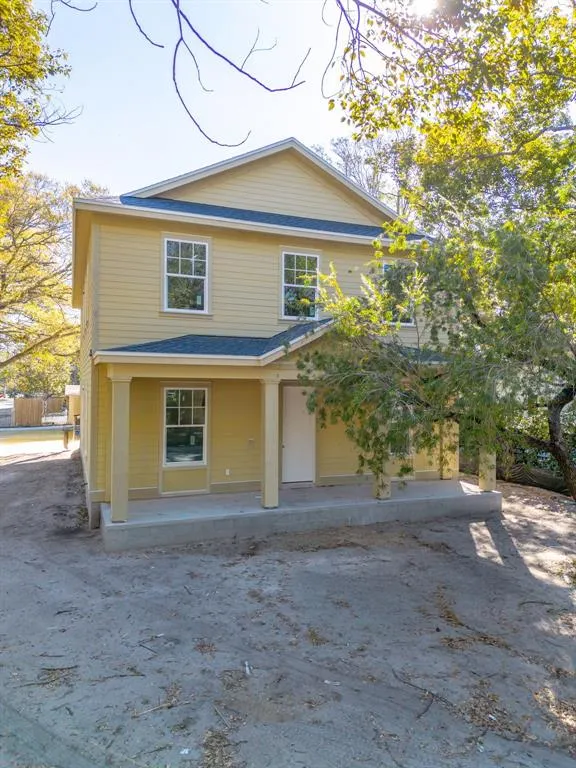
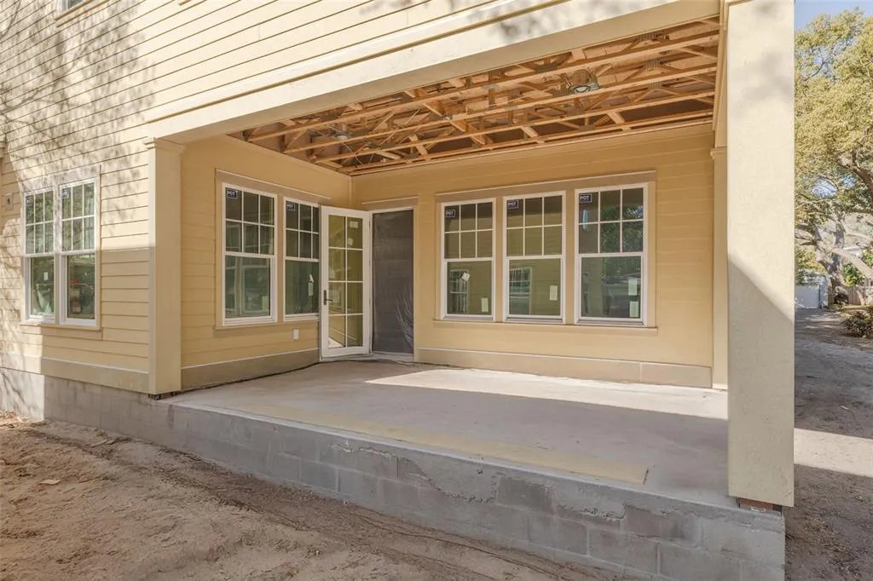
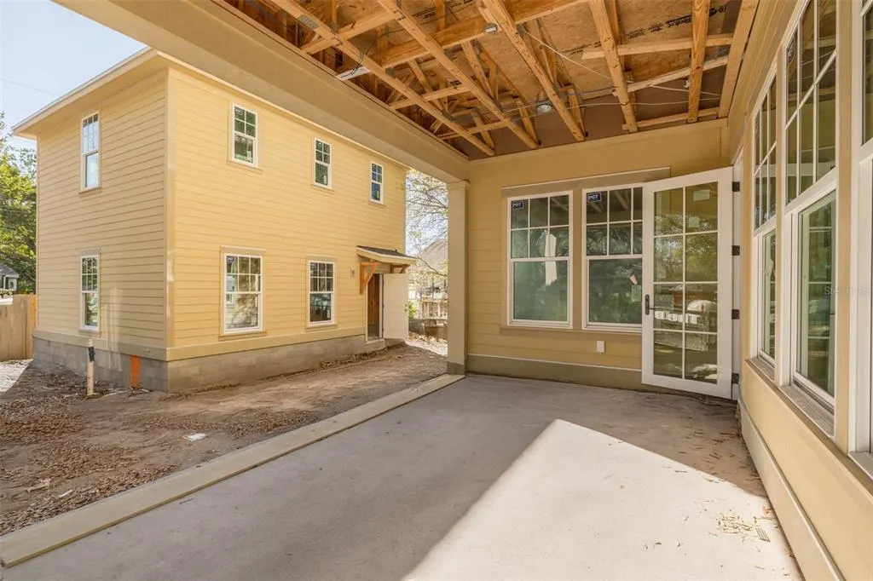
Under contract-accepting backup offers. Under Construction. Introducing 4333 10th St N, a new construction home by one of St. Petersburg’s most detail-driven custom home builders, Canopy Builders. Located in the Allendale community, this 5 bedroom, 4 bathroom home features a functional, open floor plan with light-filled living spaces and thoughtfully curated finishes. Designed by Canopy Builders’ in-house design team, the home showcases a classic New Orleans–inspired elevation paired with interiors that feel timeless, intentional, and comfortable for everyday living. The main home offers 3,050 square feet and includes four bedrooms, three bathrooms, a walk-in pantry, a study with a closet that can serve as a fifth bedroom, a spacious loft, and a versatile mudroom. Above the detached two-car garage, a 526-square-foot studio ADU features a full kitchen, bathroom, and laundry hookups—providing privacy and flexibility for guests, work-from-home use, or potential rental income. The kitchen is the heart of the home and features custom countertops and cabinetry, a white oak island with reeded apron detail, and a slab backsplash as the focal point. A gas range with custom hood and pot filler, paired with designer lighting, completes the space. Just off the dining room, the mudroom includes additional cabinetry that functions as an extension of the kitchen, along with a built-in wine cooler—creating a practical drop zone with added convenience when entering from the garage. Upstairs, the primary suite offers a calm retreat with dual walk-in closets and a spa-inspired bath featuring a freestanding tub, walk-in shower, and carefully selected tile and stone finishes. Additional bedrooms and a loft provide flexibility for a variety of needs, while the laundry room is thoughtfully designed with built-in cabinetry, a soaking sink, and a linen closet. Thoughtful materials and finishes are carried throughout the home, reflecting Canopy’s commitment to quality craftsmanship and detail. Conveniently located near Allendale’s neighborhood parks, downtown St. Petersburg, waterfront amenities, and local dining, this home offers easy access to everyday conveniences, cultural attractions, and major commuter routes—all while being tucked into a quiet residential setting. Targeted for completion in August 2026, this is an opportunity to get in early and explore customization options that will make the home uniquely yours.
| High School |
|---|
| Northeast High-PN High School |
| Price History | |
|---|---|
| 2/26/2026 | Listed $2,150,000 |
General Features
| Sewer | Public Sewer |
|---|---|
| Heating | Central |
| Cooling | Central Air |
| Utilities | Electricity Connected,Sewer Connected,Water Connected |
| Possession | Close Of Escrow |
| Roof | Shingle |
| Appliances | Dishwasher,Disposal,Freezer,Microwave,Range,Range Hood,Refrigerator |
| Garage Spaces | 2 |
| Architectural Style | Craftsman |
| Construction Materials | Cement Siding,HardiPlank Type,Wood Frame |
| Year Built | 2026 |
| Levels | Two |
| Property Subtype | Single Family Residence |
| Tax Year | 2024 |
| Ownership | Fee Simple |
| County | Pinellas |
| New Construction | true |
| Property Type | Residential |
| Attached Garage | false |
| Subdivision Name | MONTICELLO PARK |
| Facing Direction | North |
| Garage Y/N | true |
| Total Rooms | 9 |
| Full Baths | 4 |
| Status | Pending |
| Directions | 9th St N to 44th Ave N. House is at the corner of 44th Ave N and 10th St N. |
| High School | Northeast High-PN |
| City | ST PETERSBURG |
| Senior Community Y/N | false |
| MLS Area | 33703 - St Pete |
| Lot Size Units | Square Feet |
| Lot Size Square Feet | 6935 |
| Carport Y/N | false |
| Listing Terms | Cash,Conventional |
| Land Lease Y/N | false |
| Tax Annual Amount | 8225 |
| Property Condition | Under Construction |
| Additional Parcels Y/N | false |
| Lease Considered Y/N | true |
| Virtual Tour | https://www.propertypanorama.com/instaview/stellar/TB8466075 |
| Building Area Units | Square Feet |
| Living Area Units | Square Feet |
| Builder Name | Canopy Builders |
| Standard Status | Active Under Contract |
| Occupancy Type | Vacant |
| Tax Lot | 17 |
| Legal Description | MONTICELLO PARK UNIT 1 BLK 1, LOT 17 & N 8FT OF LOT 16 |
| Minimum Lease | No Minimum |
| Water Access Y/N | false |
| Additional Rooms | Den/Library/Office,Garage Apartment,Great Room,Interior In-Law Suite w/Private Entry,Loft |
| Water View Y/N | false |
| Flood Zone Code | X |
| In Law Suite YN | true |
| In Law Suite Description | 1 Bathroom,Detached (ADU),Kitchenette,Private Entrance,Studio |
| Flood Zone Code X | Yes |
Interior Features
| Interior Amenities | Eating Space In Kitchen,High Ceilings,In Wall Pest System,Open Floorplan,PrimaryBedroom Upstairs,Solid Surface Counters,Thermostat,Walk-In Closet(s) |
|---|---|
| Flooring | Engineered Hardwood,Tile |
| Furnished Y/N | Unfurnished |
| Total Stories | 2 |
| Air Conditioning Y/N | true |
| Heating Y/N | true |
| Fireplace Y/N | false |
| Laundry Features | Inside,Laundry Room,Upper Level |
| Total Bedrooms | 5 |
| LivingAreaSource | Builder |
| Total Baths | 4 |
Exterior Features
| Exterior Amenities | French Doors,Irrigation System,Lighting,Private Mailbox,Private Yard,Rain Gutters |
|---|---|
| Parking Features | Alley Access,Garage Door Opener,Garage Faces Rear,On Street |
| Water Source | Public |
| Lot Size Area | 6935 |
| Foundation Details | Slab,Stem Wall |
| Building Area Total | 4478 |
| Lot Size Acres | 0.16 |
| Road Surface Type | Concrete |
| Private Pool | false |
| Waterfront Y/N | false |
| Covered Spaces | 2 |
| Builder Model | Custom |
Amenities
- Foreclosure
- Views
- Short Sale
- New Construction
- Adult 55+
- Lease To Own
- No HOA Fees
- Furnished
- Primary On Main
- Air Conditioning
- Seller Finance
- Green
- Fixer Upper
- Horse
- Golf
- Fireplace
- Deck
- Garage
- Basement
- Pool
Property vs Single Family Average in 33703
Price
Taxes
Year Built
 Copyright © MFRMLS.com All information deemed reliable but not guaranteed. All properties are subject to prior sale, change or withdrawal. Neither listing broker(s) or information provider(s) shall be responsible for any typographical errors, misinformation, misprints and shall be held totally harmless. Listing(s) information is provided for consumers personal, non-commercial use and may not be used for any purpose other than to identify prospective properties consumers may be interested in purchasing. Information on this site was last updated Last updated on September 14, 2026 9:23 AM UTC The listing information on this page last changed on Last updated on September 14, 2026 9:23 AM UTCd. The data relating to real estate for sale on this website comes in part from the Internet Data Exchange program of MFR MLS.
All information deemed reliable but not guaranteed. All properties are subject to prior sale, change or withdrawal. Neither listing broker(s) or information provider(s) shall be responsible for any typographical errors, misinformation, misprints and shall be held totally harmless. Listing(s) information is provided for consumers personal, non-commercial use and may not be used for any purpose other than to identify prospective properties consumers may be interested in purchasing.
Updated on September 14, 2026 9:23 AM UTC
Copyright © MFRMLS.com All information deemed reliable but not guaranteed. All properties are subject to prior sale, change or withdrawal. Neither listing broker(s) or information provider(s) shall be responsible for any typographical errors, misinformation, misprints and shall be held totally harmless. Listing(s) information is provided for consumers personal, non-commercial use and may not be used for any purpose other than to identify prospective properties consumers may be interested in purchasing. Information on this site was last updated Last updated on September 14, 2026 9:23 AM UTC The listing information on this page last changed on Last updated on September 14, 2026 9:23 AM UTCd. The data relating to real estate for sale on this website comes in part from the Internet Data Exchange program of MFR MLS.
All information deemed reliable but not guaranteed. All properties are subject to prior sale, change or withdrawal. Neither listing broker(s) or information provider(s) shall be responsible for any typographical errors, misinformation, misprints and shall be held totally harmless. Listing(s) information is provided for consumers personal, non-commercial use and may not be used for any purpose other than to identify prospective properties consumers may be interested in purchasing.
Updated on September 14, 2026 9:23 AM UTC
