
Address
2200 2nd Street N, ST PETERSBURG, FL
Price
$ 1,679,000
Property Attributes
- MLS#TB8471387
- TypeSingle Family
- Listing Status Active
- CountyPinellas
- CityST PETERSBURG
- AreaSt Pete/Euclid
- NeighborhoodFUTCH-WOOD-KNOWLTON SUB
- Zip33704
- StyleCustom
- Year Built1951
- Taxes$ 19349
- Price$ 1,679,000
- Bedrooms3
- Full Bathrooms4
- Half Bathrooms0
- Sqr Footage2750
- Lot Size0.25 Acres
Data Source:
Stellar MLS
Property Description
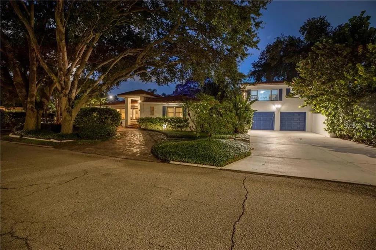
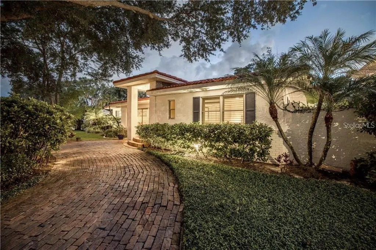
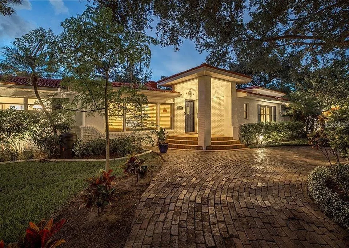
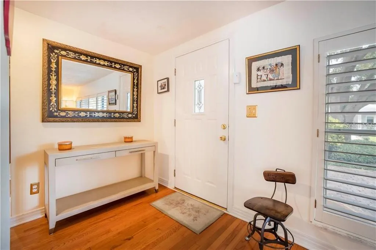
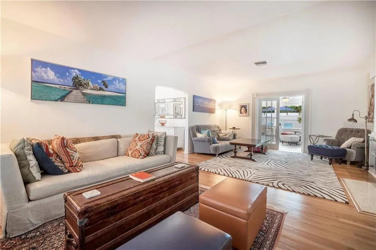

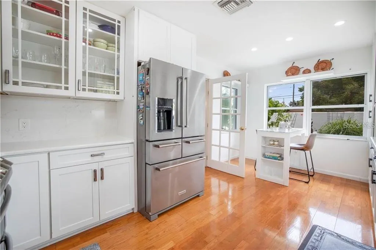
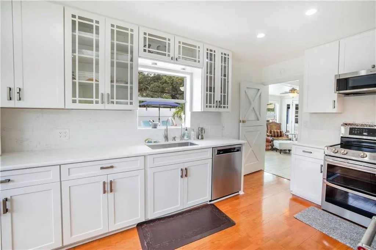
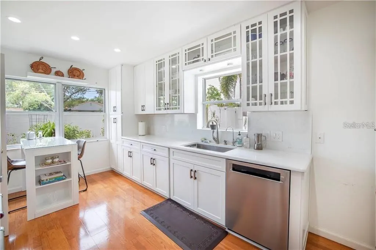
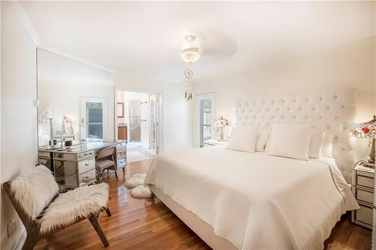
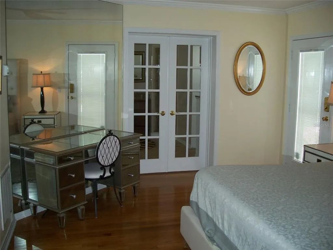
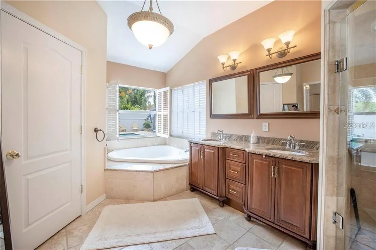
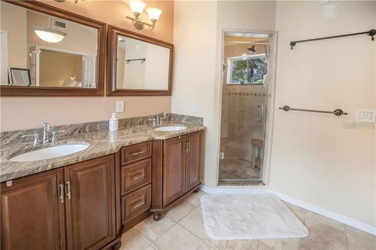
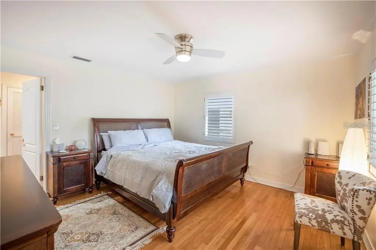
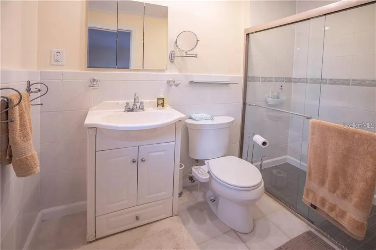
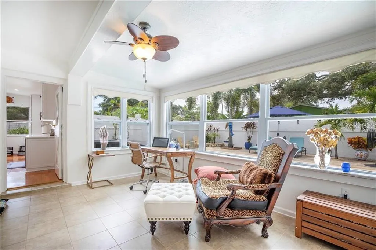
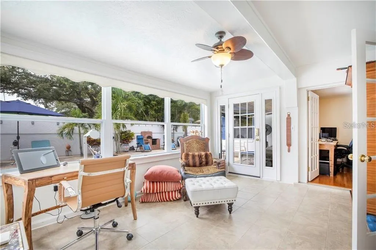
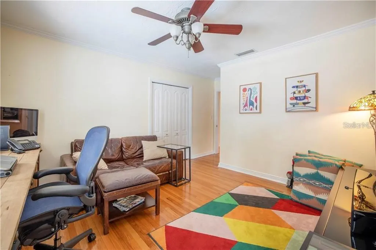
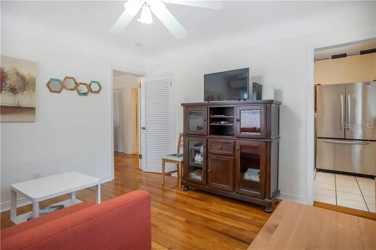
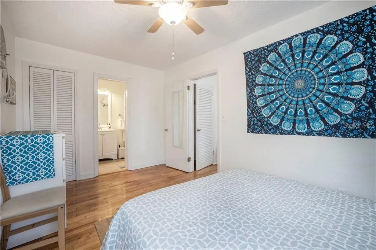
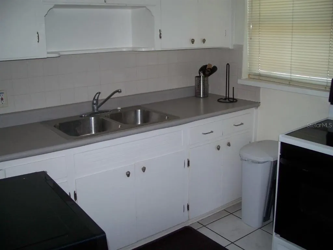
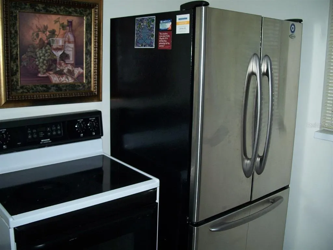
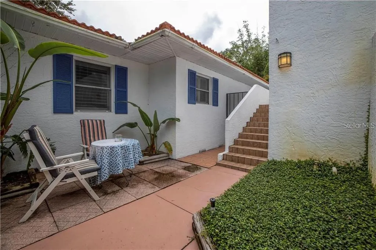
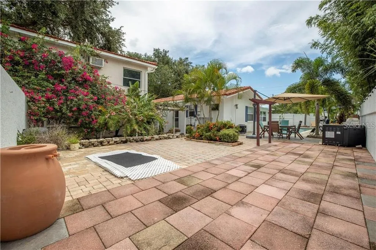
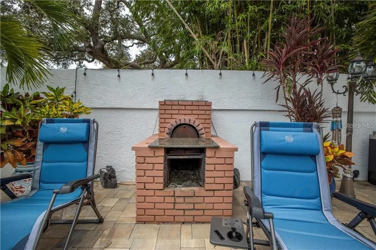
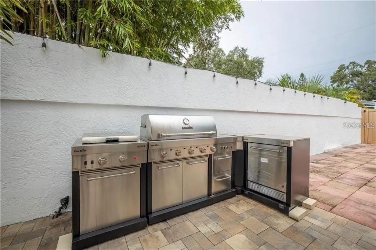
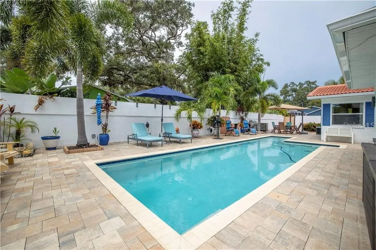
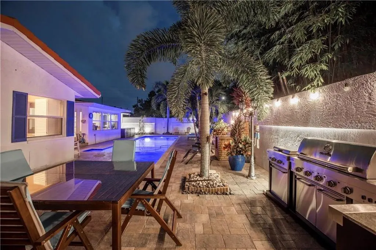
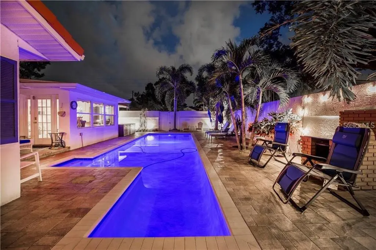
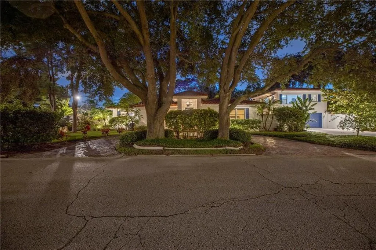
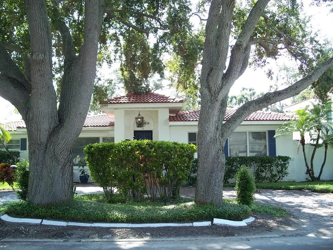
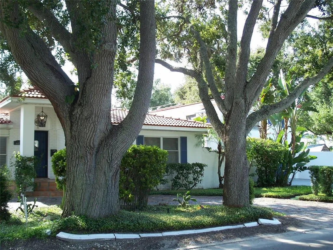
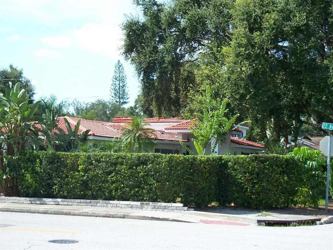
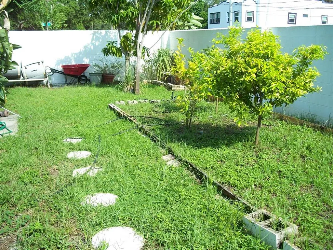
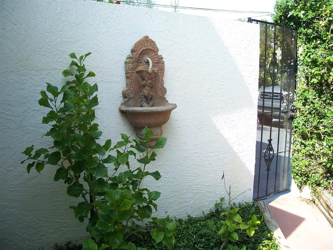
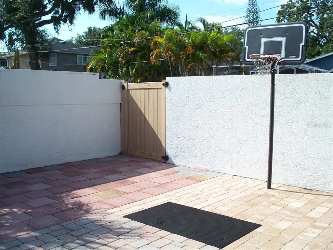
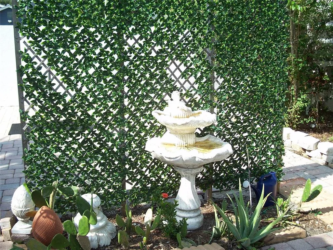
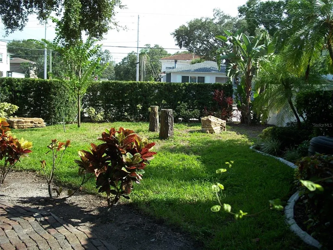
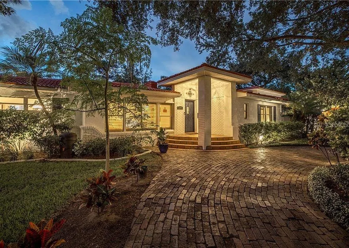
OVERSIZED LOT NOT IN FLOOD ZONE INCOME PRODUCING LARGE SEPARATE 1 BR APARTMENT CONCRETE WALL SURROUNDS RESORT STYLE PRIVATE COURTYARD WITH LARGE POOL, GARDEN, OUTDOOR LIVING & BASKETBALL LARGE 2 CAR GARAGE w/laundry & workshop Convenient Bus Stops ONE BLOCK TO POPULAR 4TH STREET & WALKING DISTANCE to brand name restaurants, bars, retail stores, professional offices, personal & health care services. Publix, Trader Joe's, BayCare Urgent Care, Vinoy Golf Club, Sunken Gardens, Crescent Lake Park, all nearby. 1.4 miles to downtown center, Vinoy and The Pier. EXCELLENT LIVING SPACE: 2,222 SF MAIN HOUSE with 2BR/3B, PLUS 528 SF APARTMENT above garage with 1BR/1B. TOTAL LIVING AREA 2,750 SF. Huge Master Bedroom: 4' wide wall to ceiling mirror, HUGE ENSUITE BATHROOM with separate shower plus spa style tub. 2nd BR with ensuite bathroom. Third full bathroom for guests. Huge living room. Dining room has chandelier. Kitchen has high quality newer appliances. Hardwood and ceramic tile floors. Den overlooks 12 meter pool (2018). Apartment is fully furnished including quality appliances, separate electric meter. High block wall completely surrounds courtyard including brick pizza oven plus BBQ grill, a shaded area, garden/agricultural center, basketball… All of this on a 1/4 acre corner lot. No flood insurance required, no flood damage occurred. It's a beautiful stroll easterly along brick-paved 23rd Avenue passing fine homes and lush landscaping toward Coffee Pot Bayou Lookout.
| High School |
|---|
| St. Petersburg High-PN High School |
| Price History | |
|---|---|
| 2/2/2026 | Listed $1,695,000 |
| 3/4/2026 | 1$1,679,000 |
General Features
| Sewer | Public Sewer |
|---|---|
| Heating | Central,Electric |
| Cooling | Central Air |
| Utilities | Cable Available,Electricity Connected,Phone Available,Public,Sewer Connected,Street Lights,Underground Utilities,Water Connected |
| Possession | Close Of Escrow |
| Roof | Tile |
| Appliances | Built-In Oven,Dishwasher,Disposal,Dryer,Electric Water Heater,Exhaust Fan,Microwave,Range,Range Hood,Refrigerator,Washer |
| Zoning | NT-3 |
| Garage Spaces | 2 |
| Patio/Porch Features | Front Porch,Patio |
| Architectural Style | Custom |
| Pool Features | Fiber Optic Lighting,Gunite,In Ground |
| Construction Materials | Block,Stucco |
| Pets Allowed | Yes |
| Year Built | 1951 |
| Levels | One |
| Property Subtype | Single Family Residence |
| Tax Year | 2025 |
| Ownership | Fee Simple |
| County | Pinellas |
| New Construction | false |
| Property Type | Residential |
| Attached Garage | false |
| Subdivision Name | FUTCH-WOOD-KNOWLTON SUB |
| Facing Direction | East |
| Garage Y/N | true |
| Other Structures | Guest House,Outdoor Kitchen |
| Total Rooms | 10 |
| Full Baths | 4 |
| Status | Active |
| Directions | From the signalized intersection of 4th Street North and 22nd Avenue North, drive east one block and turn left (north), then park onto circular driveway or on driveway in front of garage or on street. Downtown St. Petersburg and Vinoy Resort area 1.4 miles south. Full access to Interstate 275 is 1.4 mils west. |
| High School | St. Petersburg High-PN |
| City | ST PETERSBURG |
| Senior Community Y/N | false |
| MLS Area | 33704 - St Pete/Euclid |
| Lot Size Units | Square Feet |
| Lot Size Square Feet | 11098 |
| Carport Y/N | false |
| Land Lease Y/N | false |
| Tax Annual Amount | 19349 |
| Home Warranty Y/N | false |
| Property Condition | Completed |
| Additional Parcels Y/N | false |
| Lease Considered Y/N | true |
| Building Area Units | Square Feet |
| Living Area Units | Square Feet |
| Standard Status | Active |
| Occupancy Type | Vacant |
| Tax Lot | 12 |
| Legal Description | FUTCH-WOOD-KNOWLTON SUB LOT 12 & E 30FT OF LOT 11 LESS S 3FT THEREOF FOR RD R/W PER O.R. 2326/124 |
| Minimum Lease | 1-7 Days |
| Water Access Y/N | false |
| Additional Rooms | Den/Library/Office,Florida Room,Garage Apartment |
| ILS Total SQFT | 528 |
| ILS Under Air SQFT | 528 |
| Water View Y/N | false |
| Flood Zone Code | X |
| In Law Suite YN | true |
| In Law Suite Description | 1 Bathroom,1 Bedroom,Detached (ADU),Kitchen,Private Entrance |
| Flood Zone Code X | Yes |
| DockY/N | false |
Interior Features
| Interior Amenities | Ceiling Fan(s),Crown Molding,Eating Space In Kitchen,Primary Bedroom Main Floor,Solid Wood Cabinets,Stone Counters,Tray Ceiling(s),Walk-In Closet(s),Window Treatments |
|---|---|
| Flooring | Tile,Hardwood |
| Furnished Y/N | Negotiable |
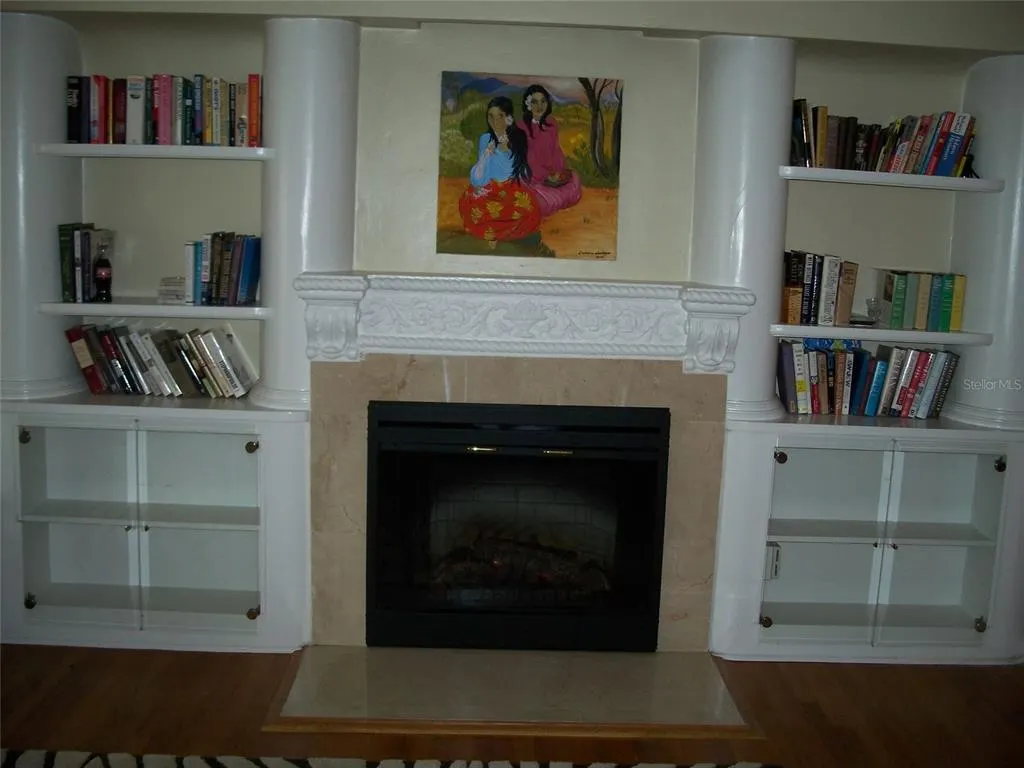
| Fireplace Features | Wood Burning |
| Total Stories | 1 |
| Air Conditioning Y/N | true |
| Heating Y/N | true |
| Fireplace Y/N | true |
| Laundry Features | Electric Dryer Hookup,Washer Hookup |
| Total Bedrooms | 3 |
| LivingAreaSource | Public Records |
| Total Baths | 4 |
Exterior Features
| Exterior Amenities | Courtyard,Garden,Lighting,Outdoor Grill,Outdoor Shower,Sprinkler Metered |
|---|---|
| Vegetation | Mature Landscaping,Oak Trees,Trees/Landscaped |
| Fencing | Other |
| Parking Features | Circular Driveway,Driveway,Garage Door Opener,On Street |
| Lot Features | Corner Lot,Landscaped,Level,Near Public Transit,Oversized Lot |
| Water Source | Public |
| Lot Size Area | 11098 |
| Foundation Details | Concrete Perimeter |
| Spa | false |
| Building Area Total | 3278 |
| Lot Dimensions | 89.5 x 124 |
| Lot Size Acres | 0.25 |
| Road Surface Type | Paved,Asphalt |
| Private Pool | true |
| Waterfront Y/N | false |
| Covered Spaces | 2 |
| Road Frontage Type | Street Paved |
| Number of Lots | 1 |
| Road Responsibility | Public Maintained Road |
Amenities
- Foreclosure
- Views
- Short Sale
- New Construction
- Adult 55+
- Lease To Own
- No HOA Fees
- Furnished
- Primary On Main
- Air Conditioning
- Seller Finance
- Green
- Fixer Upper
- Horse
- Golf
- Fireplace
- Deck
- Garage
- Basement
- Pool
Property vs Single Family Average in 33704
Price
Taxes
Year Built
 Copyright © MFRMLS.com All information deemed reliable but not guaranteed. All properties are subject to prior sale, change or withdrawal. Neither listing broker(s) or information provider(s) shall be responsible for any typographical errors, misinformation, misprints and shall be held totally harmless. Listing(s) information is provided for consumers personal, non-commercial use and may not be used for any purpose other than to identify prospective properties consumers may be interested in purchasing. Information on this site was last updated Last updated on September 14, 2026 9:23 AM UTC The listing information on this page last changed on Last updated on September 14, 2026 9:23 AM UTCd. The data relating to real estate for sale on this website comes in part from the Internet Data Exchange program of MFR MLS.
All information deemed reliable but not guaranteed. All properties are subject to prior sale, change or withdrawal. Neither listing broker(s) or information provider(s) shall be responsible for any typographical errors, misinformation, misprints and shall be held totally harmless. Listing(s) information is provided for consumers personal, non-commercial use and may not be used for any purpose other than to identify prospective properties consumers may be interested in purchasing.
Updated on September 14, 2026 9:23 AM UTC
Copyright © MFRMLS.com All information deemed reliable but not guaranteed. All properties are subject to prior sale, change or withdrawal. Neither listing broker(s) or information provider(s) shall be responsible for any typographical errors, misinformation, misprints and shall be held totally harmless. Listing(s) information is provided for consumers personal, non-commercial use and may not be used for any purpose other than to identify prospective properties consumers may be interested in purchasing. Information on this site was last updated Last updated on September 14, 2026 9:23 AM UTC The listing information on this page last changed on Last updated on September 14, 2026 9:23 AM UTCd. The data relating to real estate for sale on this website comes in part from the Internet Data Exchange program of MFR MLS.
All information deemed reliable but not guaranteed. All properties are subject to prior sale, change or withdrawal. Neither listing broker(s) or information provider(s) shall be responsible for any typographical errors, misinformation, misprints and shall be held totally harmless. Listing(s) information is provided for consumers personal, non-commercial use and may not be used for any purpose other than to identify prospective properties consumers may be interested in purchasing.
Updated on September 14, 2026 9:23 AM UTC
