

Address
504 55 Th Avenue, ST PETE BEACH, FL
Price
$ 4,950,000
Property Attributes
- MLS#TB8540664
- TypeSingle Family
- Listing Status Active
- CountyPinellas
- CityST PETE BEACH
- AreaPass a Grille Bch/St Pete Bch/Treasure Isl
- NeighborhoodBRIGHTWATER BEACH ESTATES FINAL ADD
- Zip33706
- StyleCustom
- Year Built2018
- Taxes$ 42423
- Price$ 4,950,000
- Bedrooms4
- Full Bathrooms4
- Half Bathrooms0
- Sqr Footage5138
- Lot Size0.25 Acres
Data Source:
Stellar MLS
Property Description
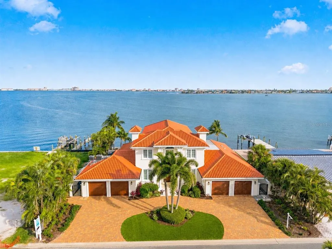
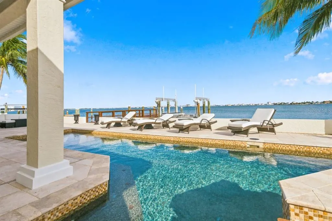
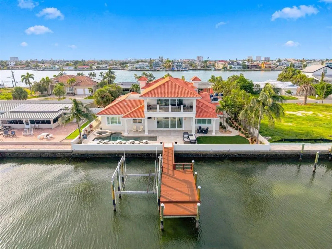
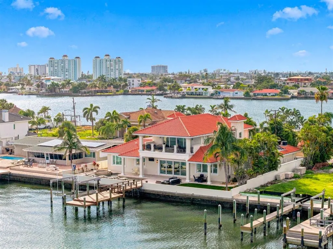
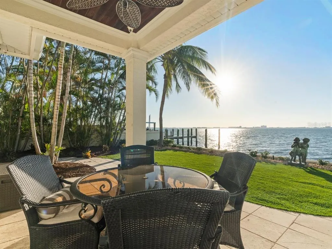
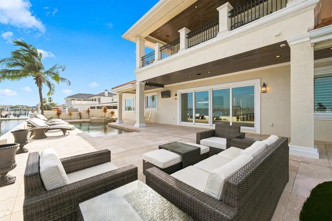
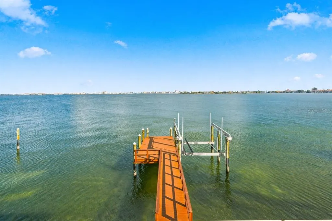
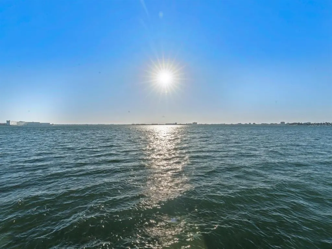
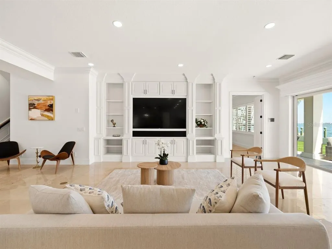
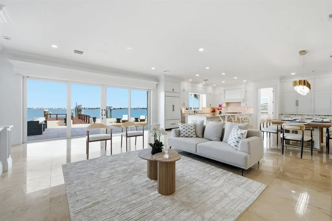
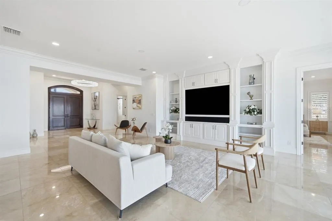
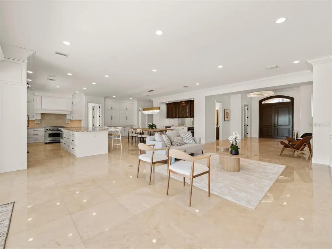
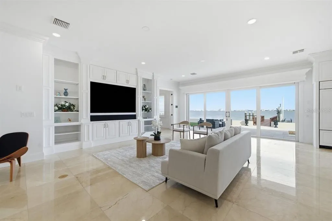
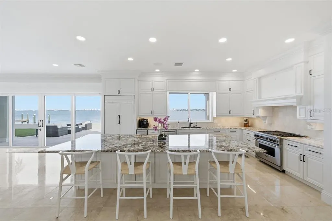
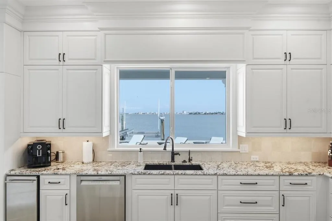
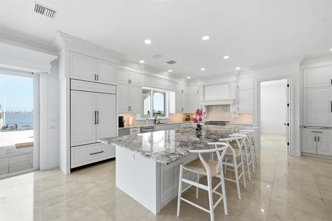
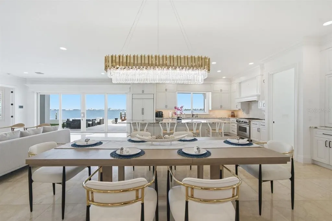
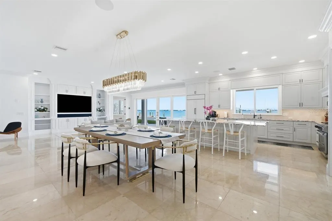
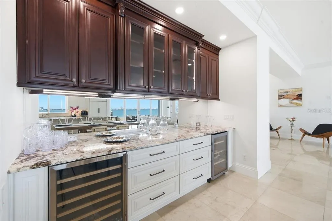
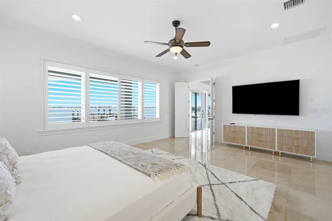
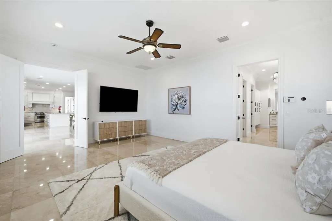

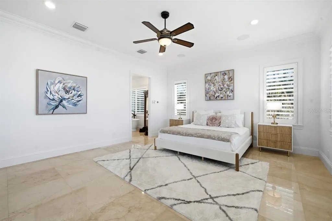
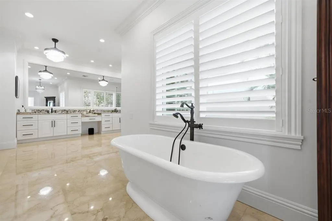
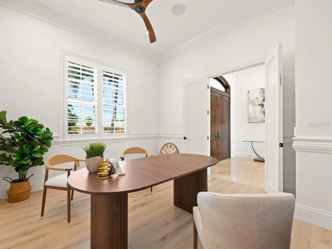
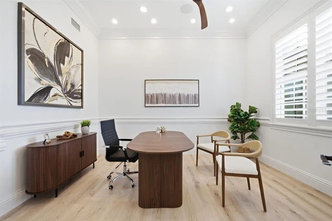
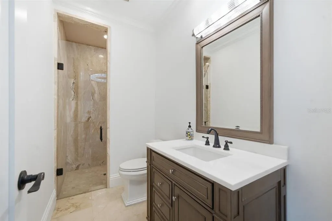
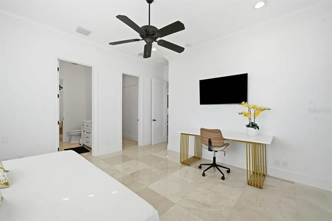
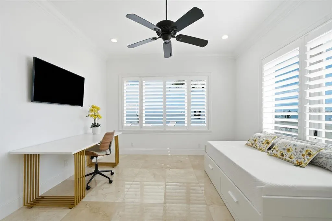
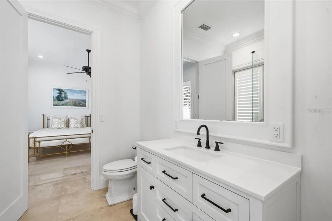
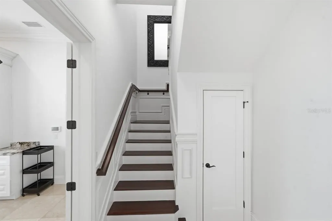
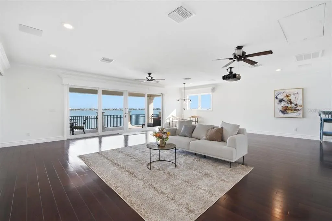
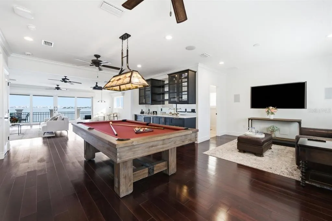
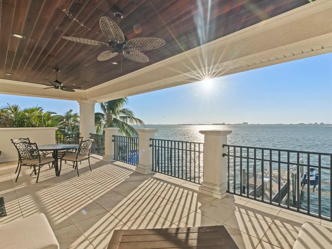
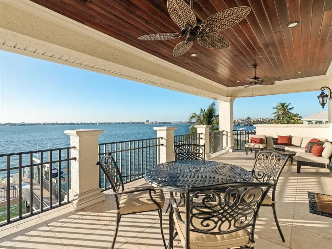
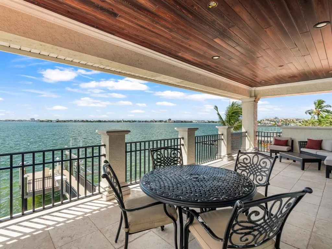
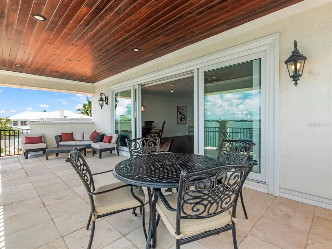
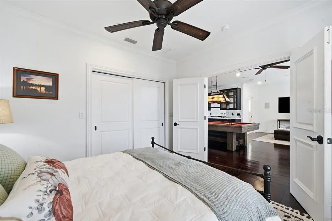
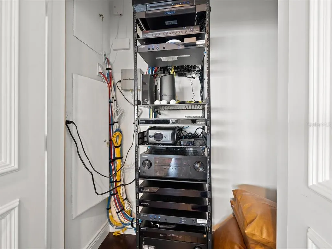
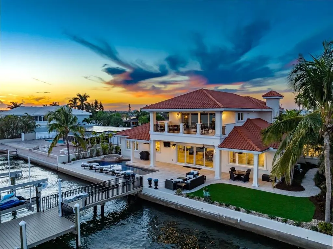
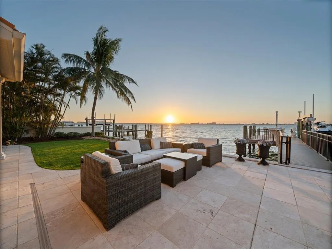
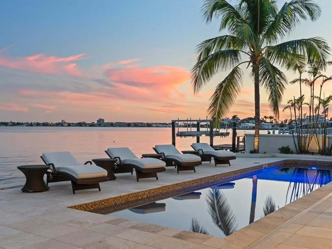
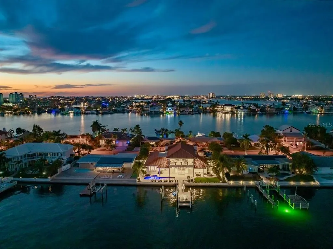
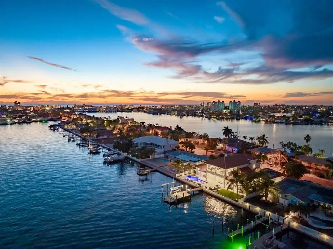
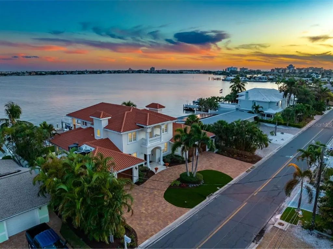
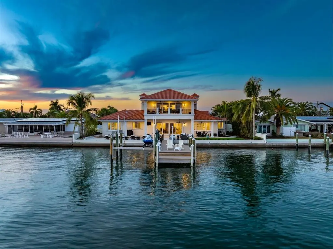
This exceptional waterfront estate in Brightwater Beach Estates offers the ultimate blend of luxury, comfort, and coastal living. Priced below recent appraisal. Positioned on deep, open water with panoramic views of Boca Ciega Bay and the iconic Don Cesar, this home delivers a true resort-style experience in one of St. Pete Beach’s most desirable neighborhoods. Just steps across the street from the sandy Gulf beaches, you’ll enjoy the rare convenience of both beach and boating lifestyle. Walk to shoreline sunsets, beach cafés, shopping, and entertainment — and you're only a short drive to Downtown St. Pete, known for its arts, dining, waterfront parks, and vibrant culture. Inside, soaring ceilings and expansive windows fill the home with natural light and showcase the stunning water views. The gourmet kitchen is equipped with Sub-Zero, Wolf, and Bosch appliances, including a gas cooktop, custom cabinetry, and elegant stone finishes. The main-level primary suite provides private waterfront views along with a spa-inspired bath and custom walk-in dressing room. The upper level is designed for entertaining — offering a spacious media/game lounge, wet bar, guest suite, and a private balcony overlooking the bay. Step outdoors to your private waterfront oasis featuring a heated PebbleTec saltwater pool & spa, multiple outdoor seating and dining areas, lush tropical landscaping, and a new composite dock with water, electric, and a 20,000 lb boat lift providing quick access to the Gulf. Additional highlights include hurricane impact windows & doors, smart home automation, travertine flooring, plantation shutters, custom lighting, newer roof with hurricane clips, and a 4-car garage with ceiling height ideal for vehicle lifts — perfect for car collectors. This newly refinished estate delivers luxury, lifestyle, and location — all in one spectacular, turn-key waterfront residence.
| Elementary School | Middle School | High School |
|---|---|---|
| Azalea Elementary-PN Elementary School | Azalea Middle-PN Middle School | Boca Ciega High-PN High School |
| Price History | |
|---|---|
| 8/22/2026 | Listed $4,950,000 |
General Features
| Sewer | Public Sewer |
|---|---|
| Heating | Central,Electric,Zoned |
| Cooling | Central Air,Zoned |
| Utilities | BB/HS Internet Available,Cable Available,Cable Connected,Electricity Available,Electricity Connected,Fire Hydrant,Natural Gas Available,Natural Gas Connected,Phone Available,Sewer Available,Sewer Connected,Sprinkler Recycled,Street Lights,Water Available,Water Connected |
| Roof | Tile |
| Appliances | Bar Fridge,Convection Oven,Dishwasher,Disposal,Dryer,Gas Water Heater,Ice Maker,Kitchen Reverse Osmosis System,Microwave,Range,Range Hood,Refrigerator,Tankless Water Heater,Washer,Water Filtration System,Water Softener,Wine Refrigerator |
| Zoning | SFR |
| Garage Spaces | 4 |
| Patio/Porch Features | Covered,Deck,Front Porch,Patio,Porch,Rear Porch |
| Architectural Style | Custom |
| Pool Features | Chlorine Free,Gunite,Heated,In Ground,Lighting,Outside Bath Access,Salt Water,Self Cleaning,Tile |
| Security Features | Closed Circuit Camera(s),Fire Alarm,Security System,Security System Owned,Smoke Detector(s) |
| Construction Materials | Block,Wood Frame |
| Pets Allowed | Yes |
| Year Built | 2018 |
| View | Water |
| Levels | Two |
| Property Subtype | Single Family Residence |
| Tax Year | 2025 |
| Ownership | Fee Simple |
| Waterfront Features | Bay/Harbor,Gulf/Ocean,Gulf/Ocean to Bay,Intracoastal Waterway |
| Community Features | Golf Carts OK,Irrigation-Reclaimed Water |
| Assoc Fee Paid Per | Annually |
| County | Pinellas |
| New Construction | false |
| Property Type | Residential |
| Attached Garage | true |
| Subdivision Name | BRIGHTWATER BEACH ESTATES FINAL ADD |
| Facing Direction | North |
| Garage Y/N | true |
| Green Water Conservation | Irrigation-Reclaimed Water |
| Total Rooms | 3 |
| Full Baths | 4 |
| Status | Active |
| Directions | Gulf Blvd to 55th to address |
| High School | Boca Ciega High-PN |
| City | ST PETE BEACH |
| Body of Water | BOCA CIEGA BAY |
| Senior Community Y/N | false |
| MLS Area | 33706 - Pass a Grille Bch/St Pete Bch/Treasure Isl |
| Lot Size Units | Square Feet |
| Lot Size Square Feet | 10999 |
| Carport Y/N | false |
| Listing Terms | Cash,Conventional |
| Spa Features | Heated,In Ground |
| Elementary School | Azalea Elementary-PN |
| Property Attached Y/N | false |
| Land Lease Y/N | false |
| Tax Annual Amount | 42423 |
| Middle/Junior High School | Azalea Middle-PN |
| Property Condition | Completed |
| Additional Parcels Y/N | false |
| Lease Considered Y/N | true |
| Building Area Units | Square Feet |
| Living Area Units | Square Feet |
| Standard Status | Active |
| Occupancy Type | Owner |
| Tax Lot | 0120 |
| Legal Description | BRIGHTWATER BEACH ESTATES FINAL ADD LOT 12 |
| Water View | Bay/Harbor - Full,Intracoastal Waterway |
| Water Access Type | Bay/Harbor,Beach,Canal - Saltwater,Gulf/Ocean,Gulf/Ocean to Bay,Intracoastal Waterway |
| Minimum Lease | 3 Months |
| Water Access Y/N | true |
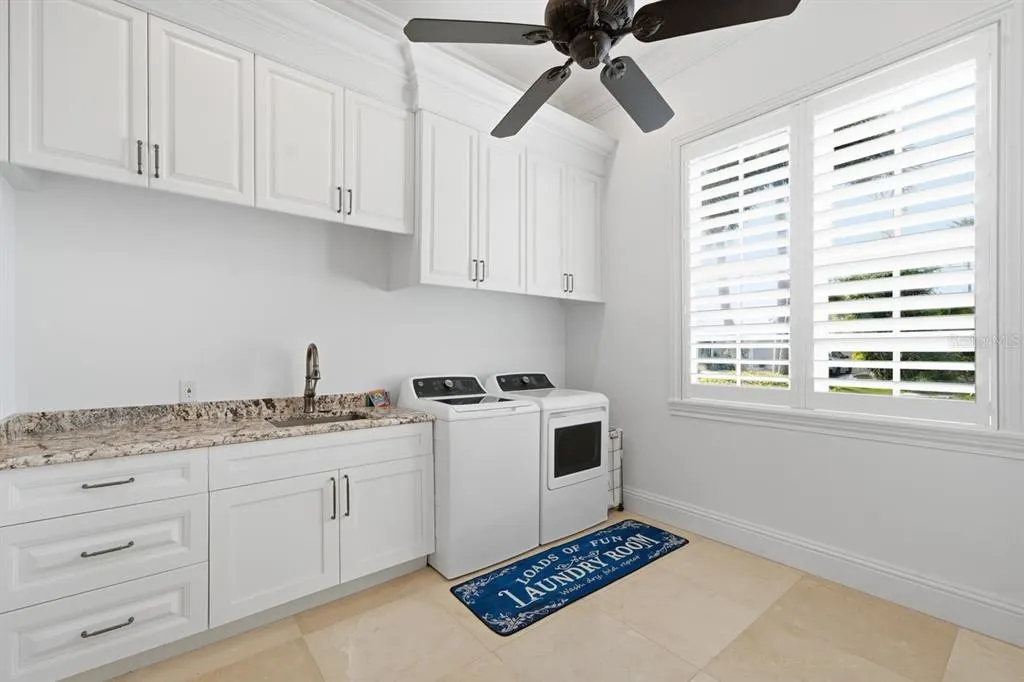
| Additional Rooms | Attic,Bonus Room,Breakfast Room Separate,Den/Library/Office,Great Room,Inside Utility,Media Room |
| Water View Y/N | true |
| Flood Zone Code | VE |
| In Law Suite YN | true |
| In Law Suite Description | 1 Bathroom,Kitchen,No Private Entrance |
| DockY/N | true |
Interior Features
| Interior Amenities | Built-in Features,Ceiling Fan(s),Crown Molding,Dry Bar,Eating Space In Kitchen,High Ceilings,Kitchen/Family Room Combo,Living Room/Dining Room Combo,Open Floorplan,Primary Bedroom Main Floor,Solid Surface Counters,Solid Wood Cabinets,Split Bedroom,Stone Counters,Thermostat,Walk-In Closet(s),Wet Bar,Window Treatments |
|---|---|
| Flooring | Marble,Hardwood |
| Furnished Y/N | Negotiable |
| Total Stories | 2 |
| Air Conditioning Y/N | true |
| Heating Y/N | true |
| Window Features | Insulated Windows,Shades,Shutters,Thermal Windows |
| Fireplace Y/N | false |
| Laundry Features | Inside,Laundry Room |
| Total Bedrooms | 4 |
| LivingAreaSource | Public Records |
| Total Baths | 4 |
Exterior Features
| Exterior Amenities | Irrigation System,Lighting,Rain Gutters,Sliding Doors |
|---|---|
| Vegetation | Mature Landscaping,Trees/Landscaped |
| Fencing | Fenced,Stone |
| Parking Features | Circular Driveway,Driveway,Garage Door Opener |
| Lot Features | Cul-De-Sac,Flood Insurance Required,FloodZone,City Lot,In County,Near Public Transit,Oversized Lot |
| Water Source | Public |
| Lot Size Area | 10999 |
| Foundation Details | Slab |
| Spa | true |
| Building Area Total | 7239 |
| Lot Dimensions | 100 x 110 |
| Lot Size Acres | 0.25 |
| Road Surface Type | Paved |
| Private Pool | true |
| Waterfront Y/N | true |
| Covered Spaces | 4 |
| Road Frontage Type | Street Paved |
| Road Responsibility | Public Maintained Road |
Amenities
- Foreclosure
- Views
- Short Sale
- New Construction
- Adult 55+
- Lease To Own
- No HOA Fees
- Furnished
- Primary On Main
- Air Conditioning
- Seller Finance
- Green
- Fixer Upper
- Horse
- Golf
- Fireplace
- Deck
- Garage
- Basement
- Pool
Property vs Single Family Average in 33706
Price
Taxes
Year Built
 Copyright © MFRMLS.com All information deemed reliable but not guaranteed. All properties are subject to prior sale, change or withdrawal. Neither listing broker(s) or information provider(s) shall be responsible for any typographical errors, misinformation, misprints and shall be held totally harmless. Listing(s) information is provided for consumers personal, non-commercial use and may not be used for any purpose other than to identify prospective properties consumers may be interested in purchasing. Information on this site was last updated Last updated on September 12, 2026 12:35 PM UTC The listing information on this page last changed on Last updated on September 12, 2026 12:35 PM UTCd. The data relating to real estate for sale on this website comes in part from the Internet Data Exchange program of MFR MLS.
All information deemed reliable but not guaranteed. All properties are subject to prior sale, change or withdrawal. Neither listing broker(s) or information provider(s) shall be responsible for any typographical errors, misinformation, misprints and shall be held totally harmless. Listing(s) information is provided for consumers personal, non-commercial use and may not be used for any purpose other than to identify prospective properties consumers may be interested in purchasing.
Updated on September 12, 2026 12:35 PM UTC
Copyright © MFRMLS.com All information deemed reliable but not guaranteed. All properties are subject to prior sale, change or withdrawal. Neither listing broker(s) or information provider(s) shall be responsible for any typographical errors, misinformation, misprints and shall be held totally harmless. Listing(s) information is provided for consumers personal, non-commercial use and may not be used for any purpose other than to identify prospective properties consumers may be interested in purchasing. Information on this site was last updated Last updated on September 12, 2026 12:35 PM UTC The listing information on this page last changed on Last updated on September 12, 2026 12:35 PM UTCd. The data relating to real estate for sale on this website comes in part from the Internet Data Exchange program of MFR MLS.
All information deemed reliable but not guaranteed. All properties are subject to prior sale, change or withdrawal. Neither listing broker(s) or information provider(s) shall be responsible for any typographical errors, misinformation, misprints and shall be held totally harmless. Listing(s) information is provided for consumers personal, non-commercial use and may not be used for any purpose other than to identify prospective properties consumers may be interested in purchasing.
Updated on September 12, 2026 12:35 PM UTC
